
Kitchen & Bath
Kitchen and bath remodels often stall when a client is stuck between two options. When they can't visualize the difference between soapstone and marble, the timeline pauses.
The finish dilemma, solved
Offer your clients the confidence of choice with two refined design concepts or alternative renders. Present different visual directions, materials or finishes in a clear and compelling way, making approvals smoother and collaboration more effective. Move forward with the option that best supports the project's vision.
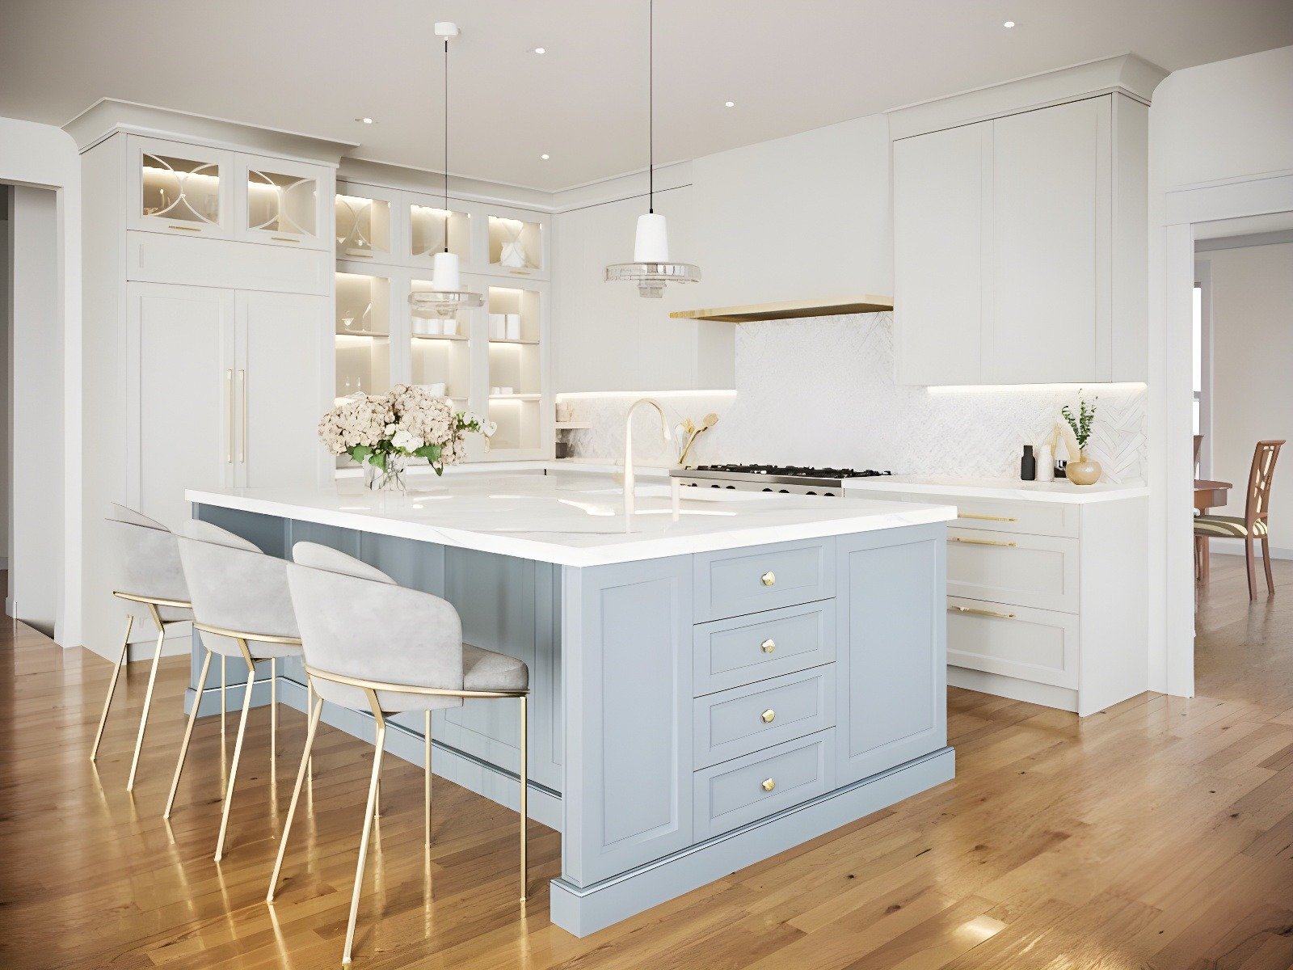
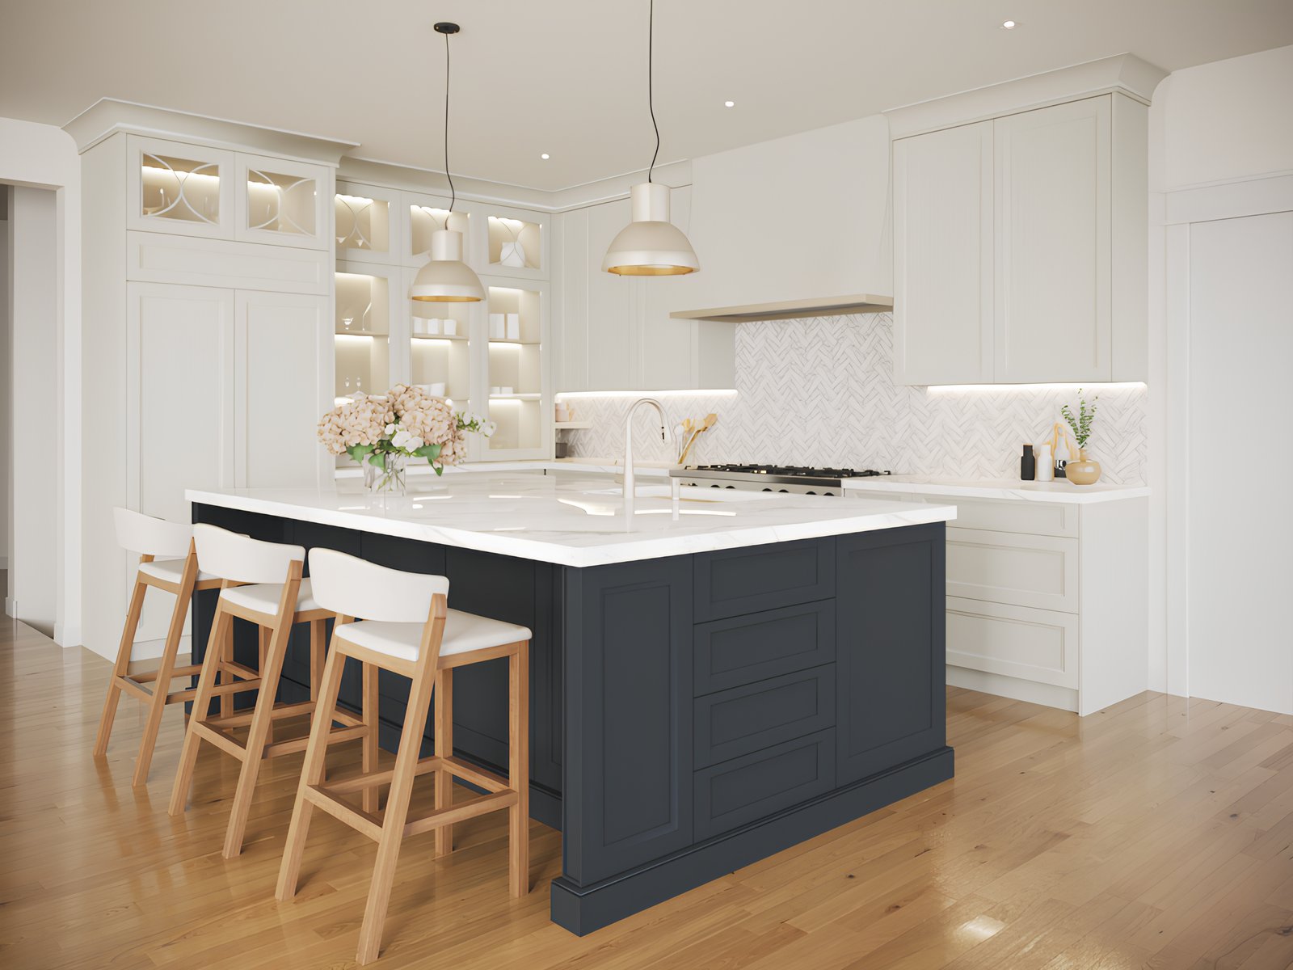
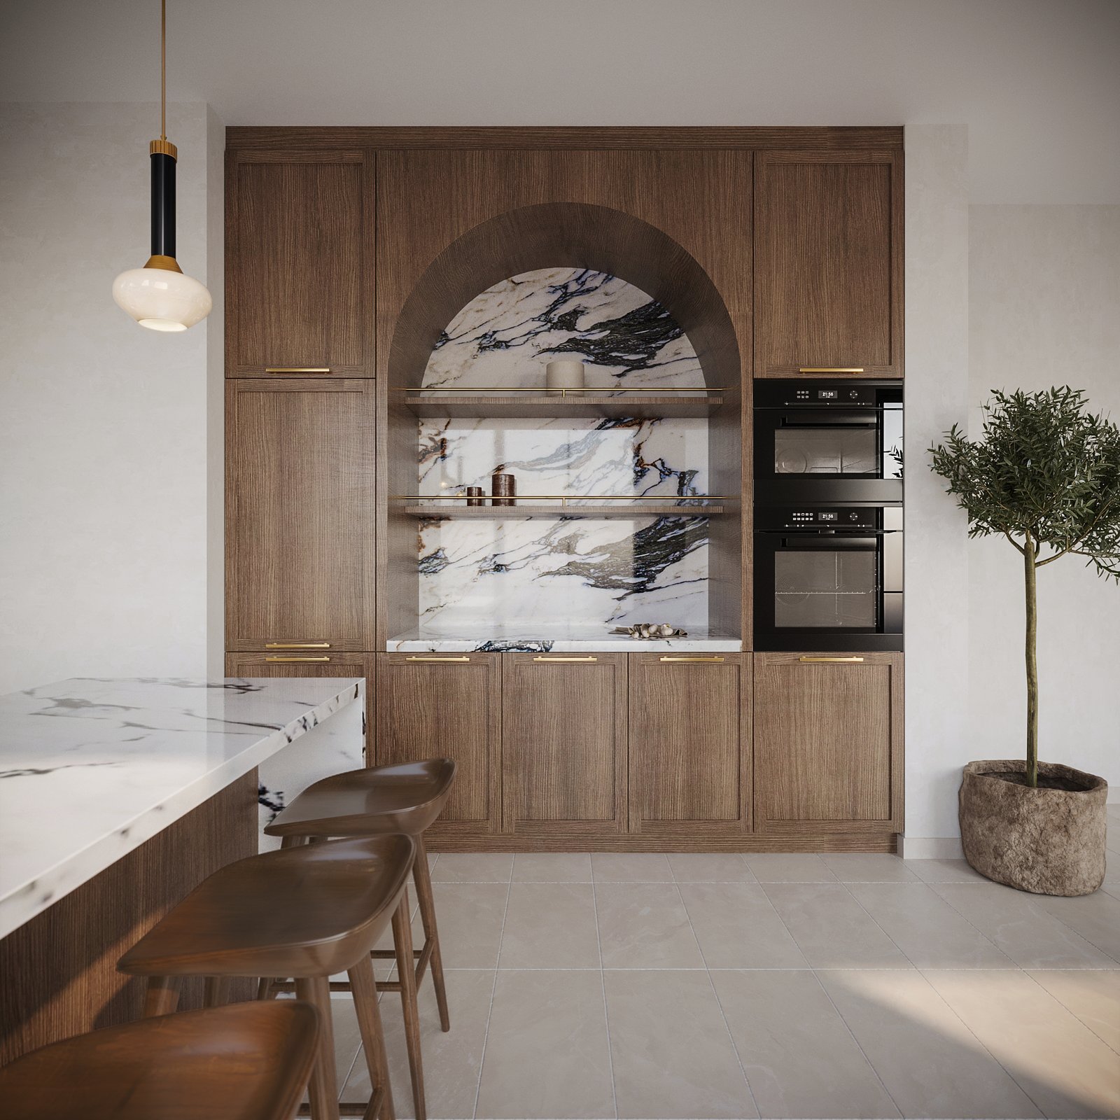
Kitchens
Cabinetry color, countertop material, hardware finish, backsplash pattern - kitchens have more approval-blocking variables than any other room. We visualize each one in context, not isolation.
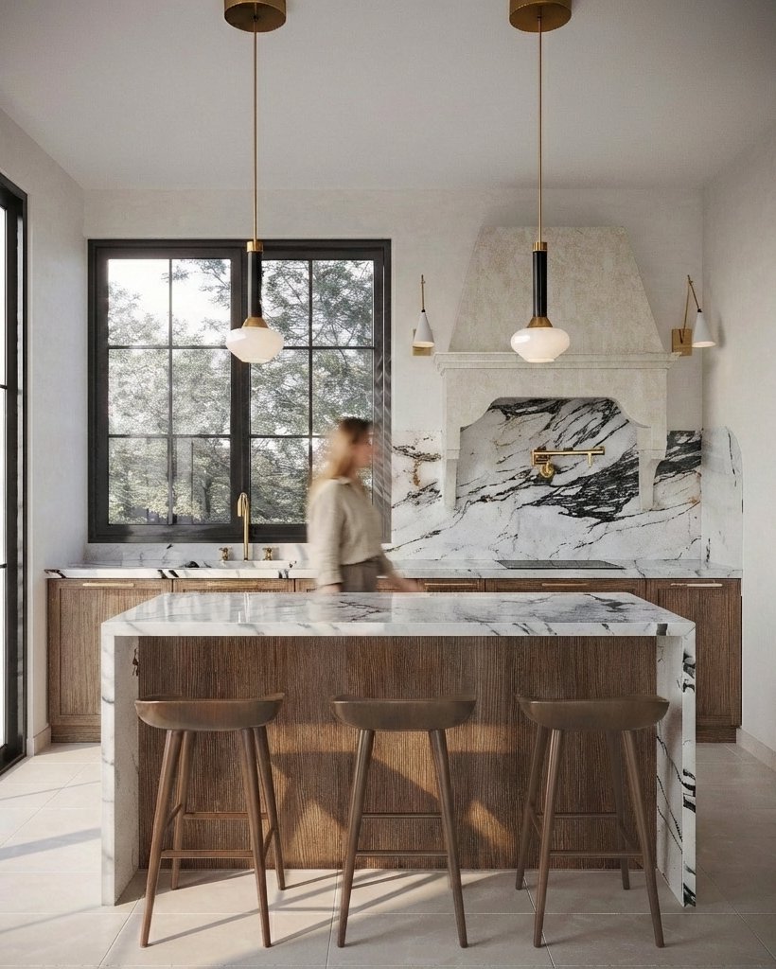
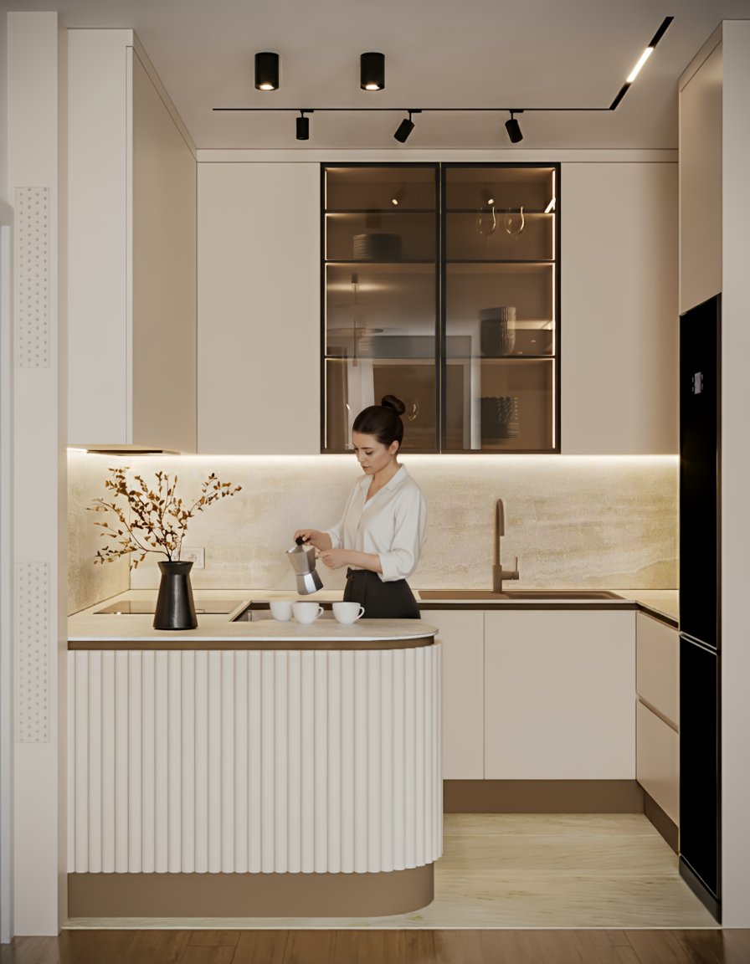
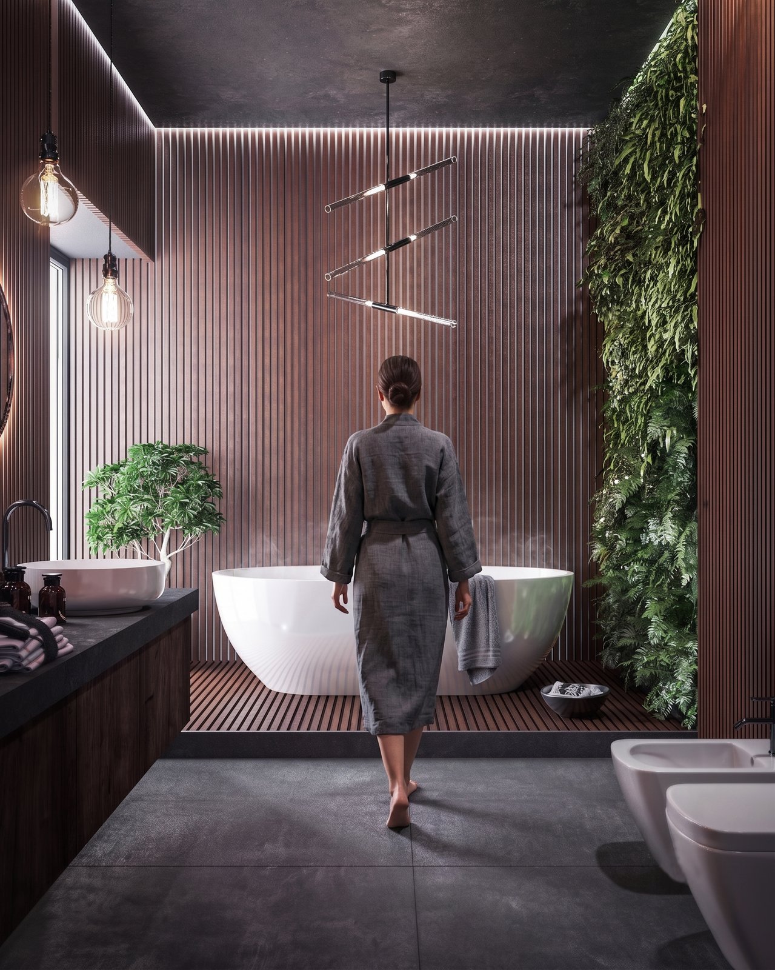
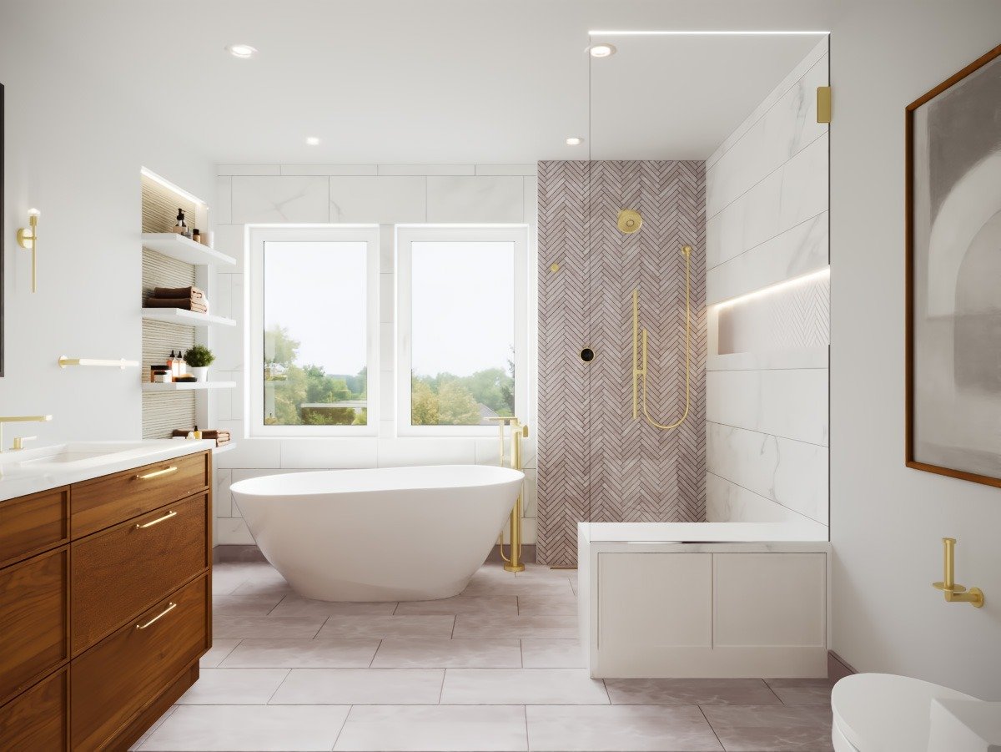
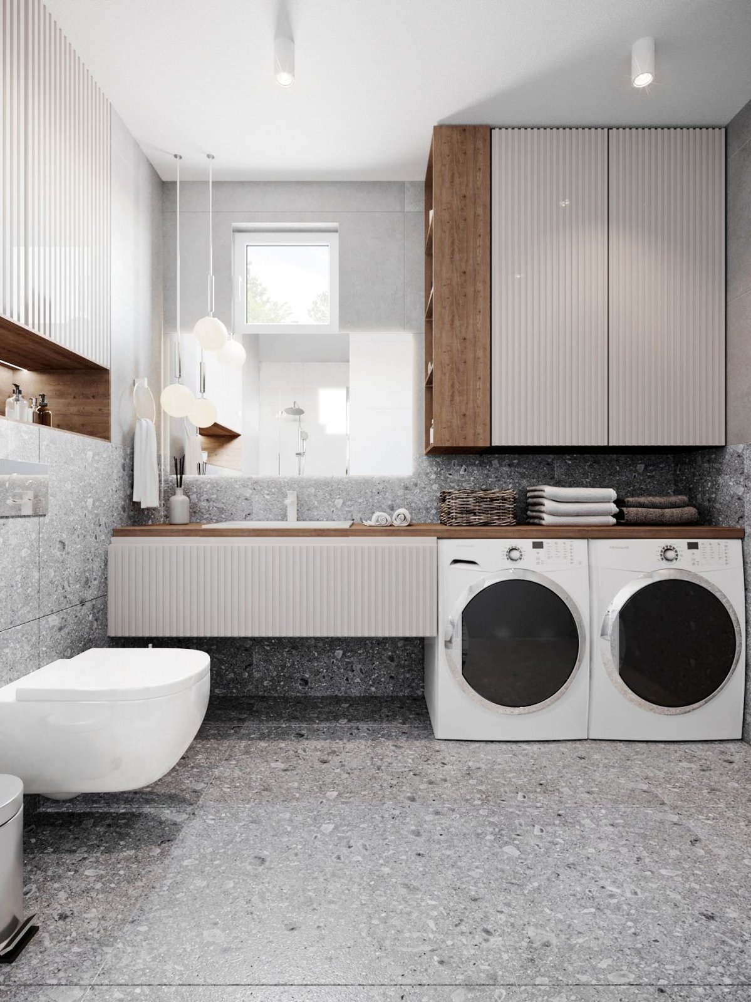
Bathrooms
A client can hold a 4" tile sample and still not know how a herringbone pattern will read across a 12-foot wall. We render the full room so there's no guesswork left in the grout line.
How a project typically flows
Send us your plans, elevations, and material selections in whatever format you already work in. No new software, no templates.
We construct the room once, accurately - real dimensions, real material mappings, real lighting setup locked in.
Each alternate finish is a targeted swap within the locked scene. You get a comparison-ready set, typically within 24–48 hours of the base approval.